
Important Points
- Multi-generational homes should balance shared living with personal privacy.
- Flexible layouts allow the home to adapt as family needs change.
- Accessibility features benefit occupants of all ages.
- Careful planning improves functionality, comfort, and long-term value.
- Working with a design and build company helps coordinate the entire project from planning through construction.
Introduction
As more families choose to live under one roof, designing a home that accommodates different generations has become increasingly important. Grandparents, parents, and children often have different lifestyle requirements, making thoughtful planning essential. A successful landed house design in Singapore should provide comfortable communal areas while maintaining sufficient privacy for each family member. By considering space planning, accessibility, flexibility, and future needs from the beginning, homeowners can create a residence that supports everyday living for many years.
Plan Separate Zones for Privacy
Privacy is one of the most important considerations in a multi-generational home. While families appreciate spending time together, each generation also requires its own personal space. Bedrooms should be positioned to reduce noise between living areas and sleeping quarters, while separate lounges or study rooms can provide quiet spaces for work, relaxation, or hobbies. Where possible, incorporating ensuite bathrooms or dedicated guest suites adds convenience for elderly parents or adult children. A well-planned layout ensures every occupant has an area to retreat to without affecting the overall flow of the home.
Create Functional Shared Spaces
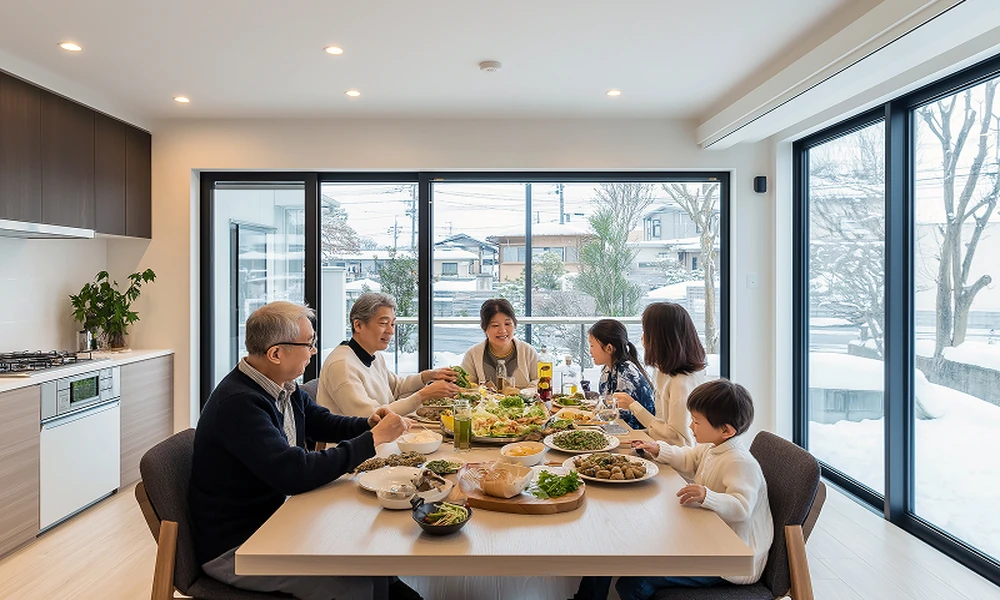
Shared spaces remain the centre of family interaction. Kitchens, dining rooms, and living areas should comfortably accommodate multiple users throughout the day without becoming overcrowded. Open-plan layouts often improve communication and supervision of younger family members, while generous dining areas encourage regular family meals. Storage should also be carefully integrated into communal spaces to minimise clutter, particularly when several generations are sharing household items. Designing these areas with clear circulation paths makes everyday movement more efficient and improves overall comfort.
Design with Flexibility for Future Changes
Family structures naturally evolve over time, so flexibility should be built into the home’s design. Children eventually become adults, elderly parents may require additional support, and household sizes can increase or decrease. Rooms that can serve multiple purposes provide greater long-term value. A home office may later become a bedroom, while a playroom can be converted into a study or hobby space. Modular layouts and movable partitions also allow homeowners to reconfigure spaces without extensive renovation. This forward-thinking approach helps the property remain practical through different stages of family life.
Prioritise Accessibility and Safety
Accessibility should not be viewed as a feature exclusively for elderly occupants. Wider doorways, step-free entrances, slip-resistant flooring, and well-positioned handrails improve safety and convenience for everyone. If the home includes multiple storeys, planning for a future lift installation or ensuring an accessible bedroom is available on the ground floor can reduce the need for costly alterations later. Adequate lighting, carefully designed staircases, and easy-to-reach storage also contribute to a safer living environment that supports family members of different ages and mobility levels.
Coordinate the Entire Project Effectively
Designing a multi-generational home involves balancing architectural planning, structural requirements, interior design, and construction schedules. Engaging a design and build company allows these disciplines to work together under a coordinated process. This approach helps reduce communication gaps between designers and contractors while ensuring practical construction considerations are addressed during the design stage. Material selection, budgeting, timeline management, and regulatory compliance can all be managed more efficiently when the project follows an integrated workflow, helping homeowners make informed decisions throughout each phase.
Conclusion
A successful landed house design for modern families requires more than simply adding extra bedrooms. It involves creating a home that balances privacy with shared living, accommodates changing family needs, and supports occupants across different generations. Flexible layouts, accessible features, practical communal spaces, and coordinated project management all contribute to a home that remains functional over the long term. With careful planning and collaboration with a qualified design and build company, homeowners can create a residence that adapts to their family’s needs both today and in the future.
Connect with Sim The Builder to speak with a professional team who can plan your home that supports every generation.